Search

Leave a Message

Thank you for your message. I will be in touch with you shortly.

Explore Our Properties
111 Phelps Drive
111 Phelps Drive
111 Phelps Drive
111 Phelps Drive
111 Phelps Drive
111 Phelps Drive
111 Phelps Drive
111 Phelps Drive
111 Phelps Drive
111 Phelps Drive
111 Phelps Drive
111 Phelps Drive
111 Phelps Drive
111 Phelps Drive
111 Phelps Drive
111 Phelps Drive
111 Phelps Drive
111 Phelps Drive
111 Phelps Drive
111 Phelps Drive
111 Phelps Drive
111 Phelps Drive
111 Phelps Drive
111 Phelps Drive
111 Phelps Drive
111 Phelps Drive
111 Phelps Drive
111 Phelps Drive
111 Phelps Drive
111 Phelps Drive
111 Phelps Drive
111 Phelps Drive
111 Phelps Drive
SEE ALL PHOTOS
111 Phelps Drive
111 Phelps Drive
111 Phelps Drive
111 Phelps Drive
111 Phelps Drive
111 Phelps Drive
111 Phelps Drive
111 Phelps Drive
111 Phelps Drive
111 Phelps Drive
111 Phelps Drive
111 Phelps Drive
111 Phelps Drive
111 Phelps Drive
111 Phelps Drive
111 Phelps Drive
111 Phelps Drive
111 Phelps Drive
111 Phelps Drive
111 Phelps Drive
111 Phelps Drive
111 Phelps Drive
111 Phelps Drive
111 Phelps Drive
111 Phelps Drive
111 Phelps Drive
111 Phelps Drive
111 Phelps Drive
111 Phelps Drive
111 Phelps Drive
111 Phelps Drive
111 Phelps Drive
111 Phelps Drive
Courtesy of Real Broker, LLC
Sold

111 Phelps Drive

111 Phelps Drive, Youngsville, LA 70592

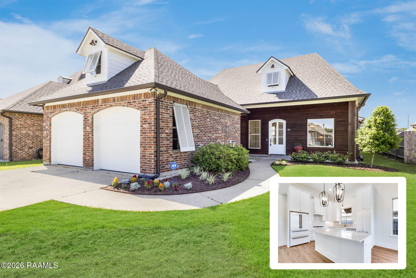
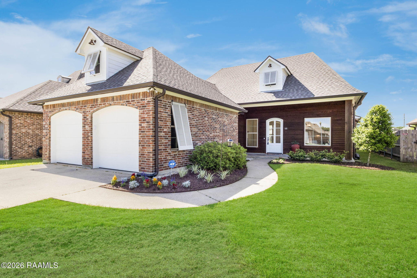
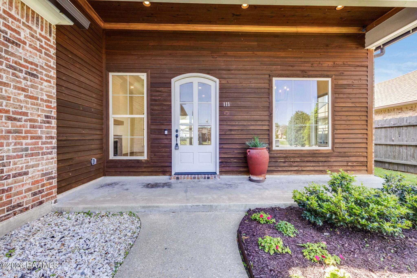
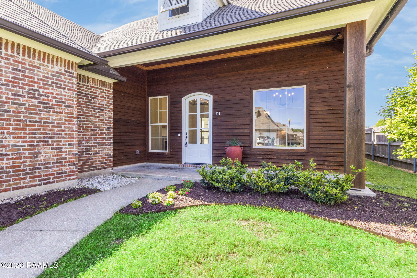
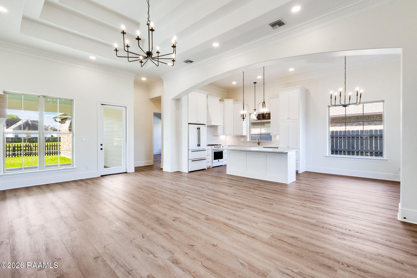
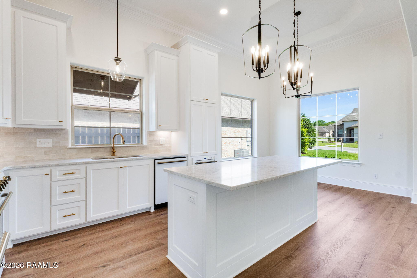
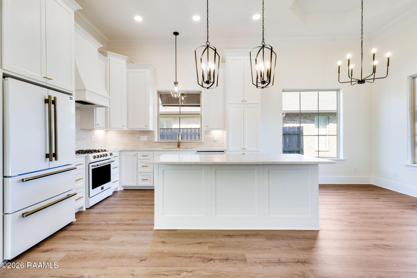
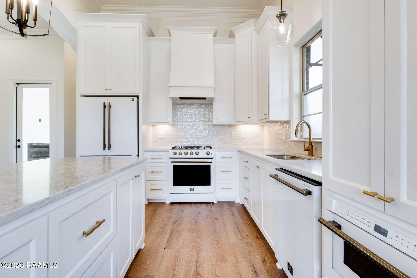
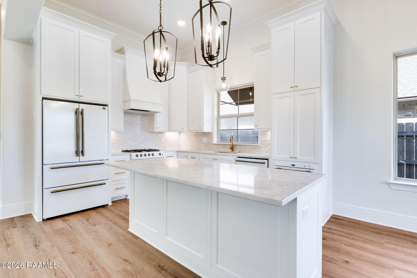
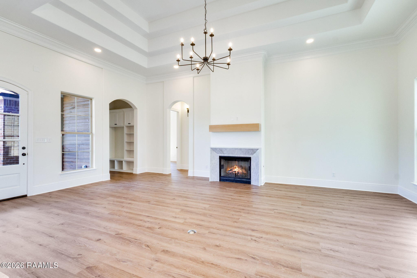
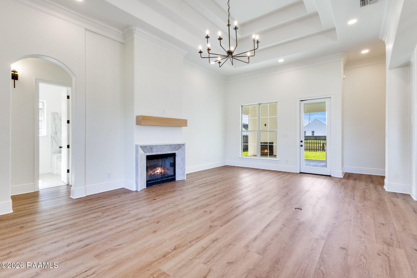
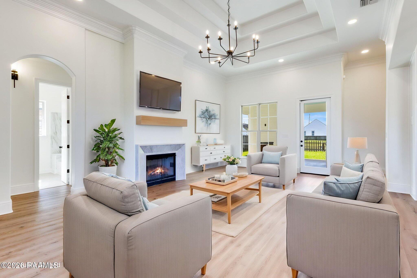
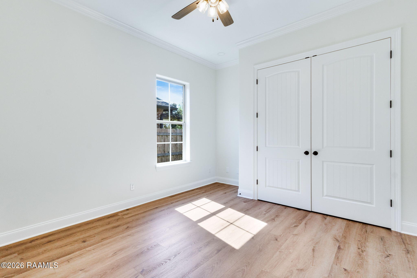
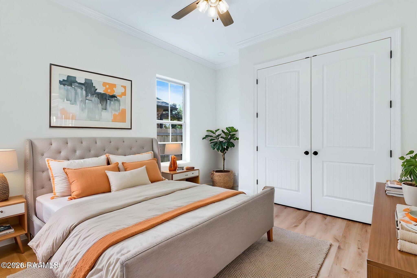
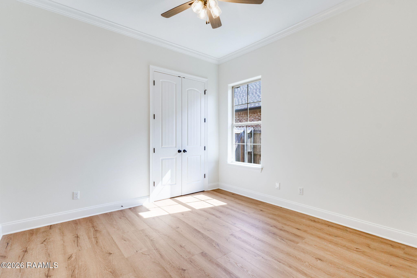
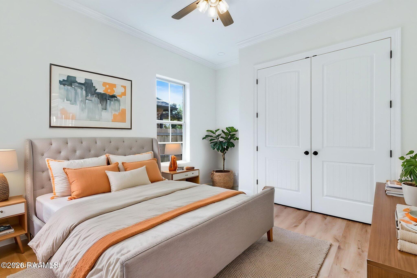
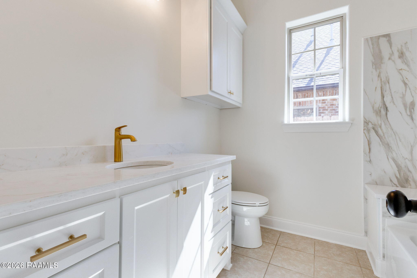
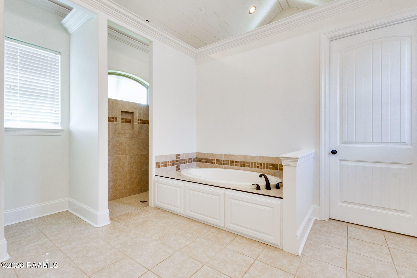
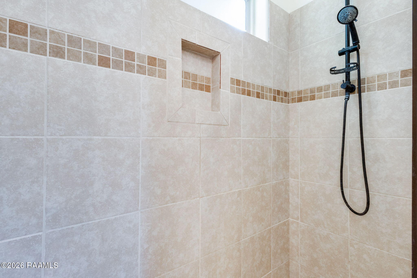
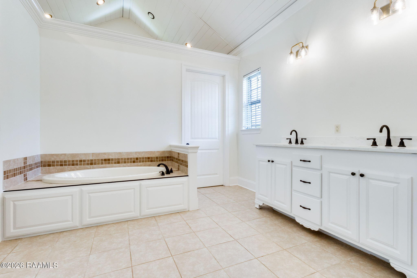
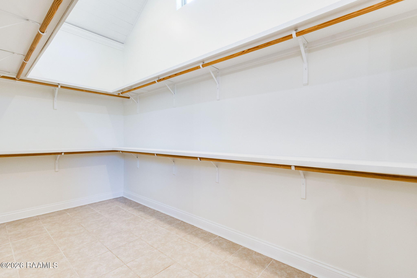
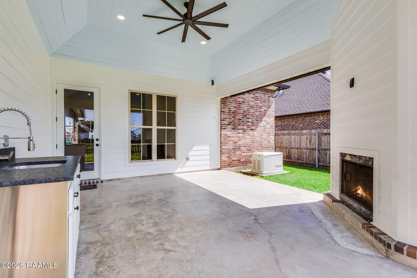
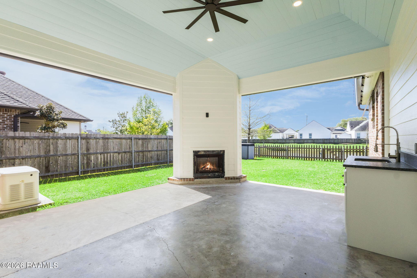
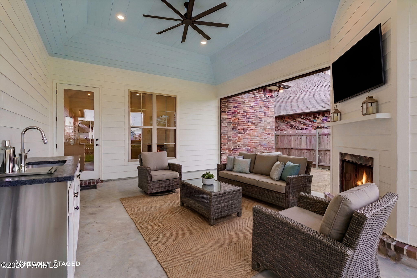
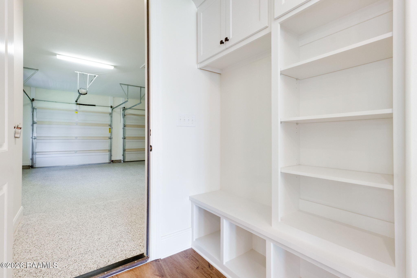
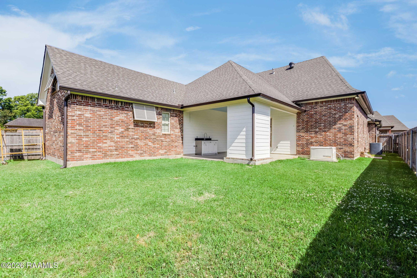
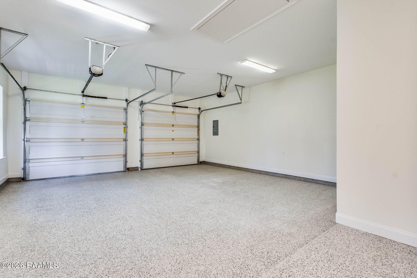
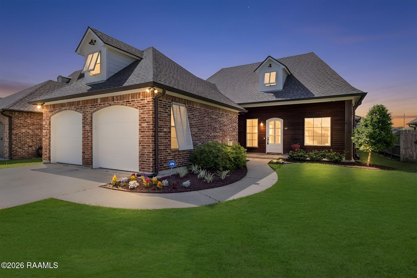
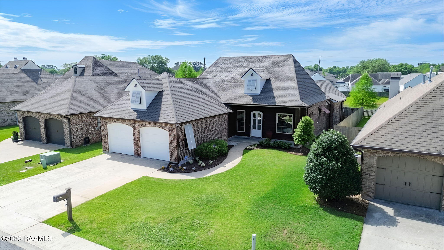
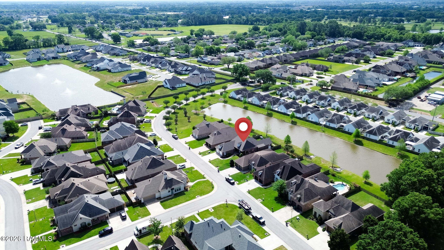
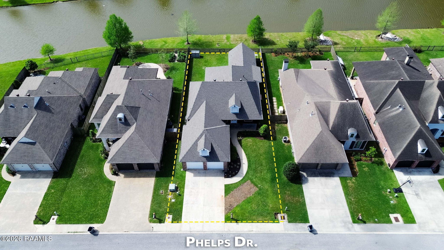
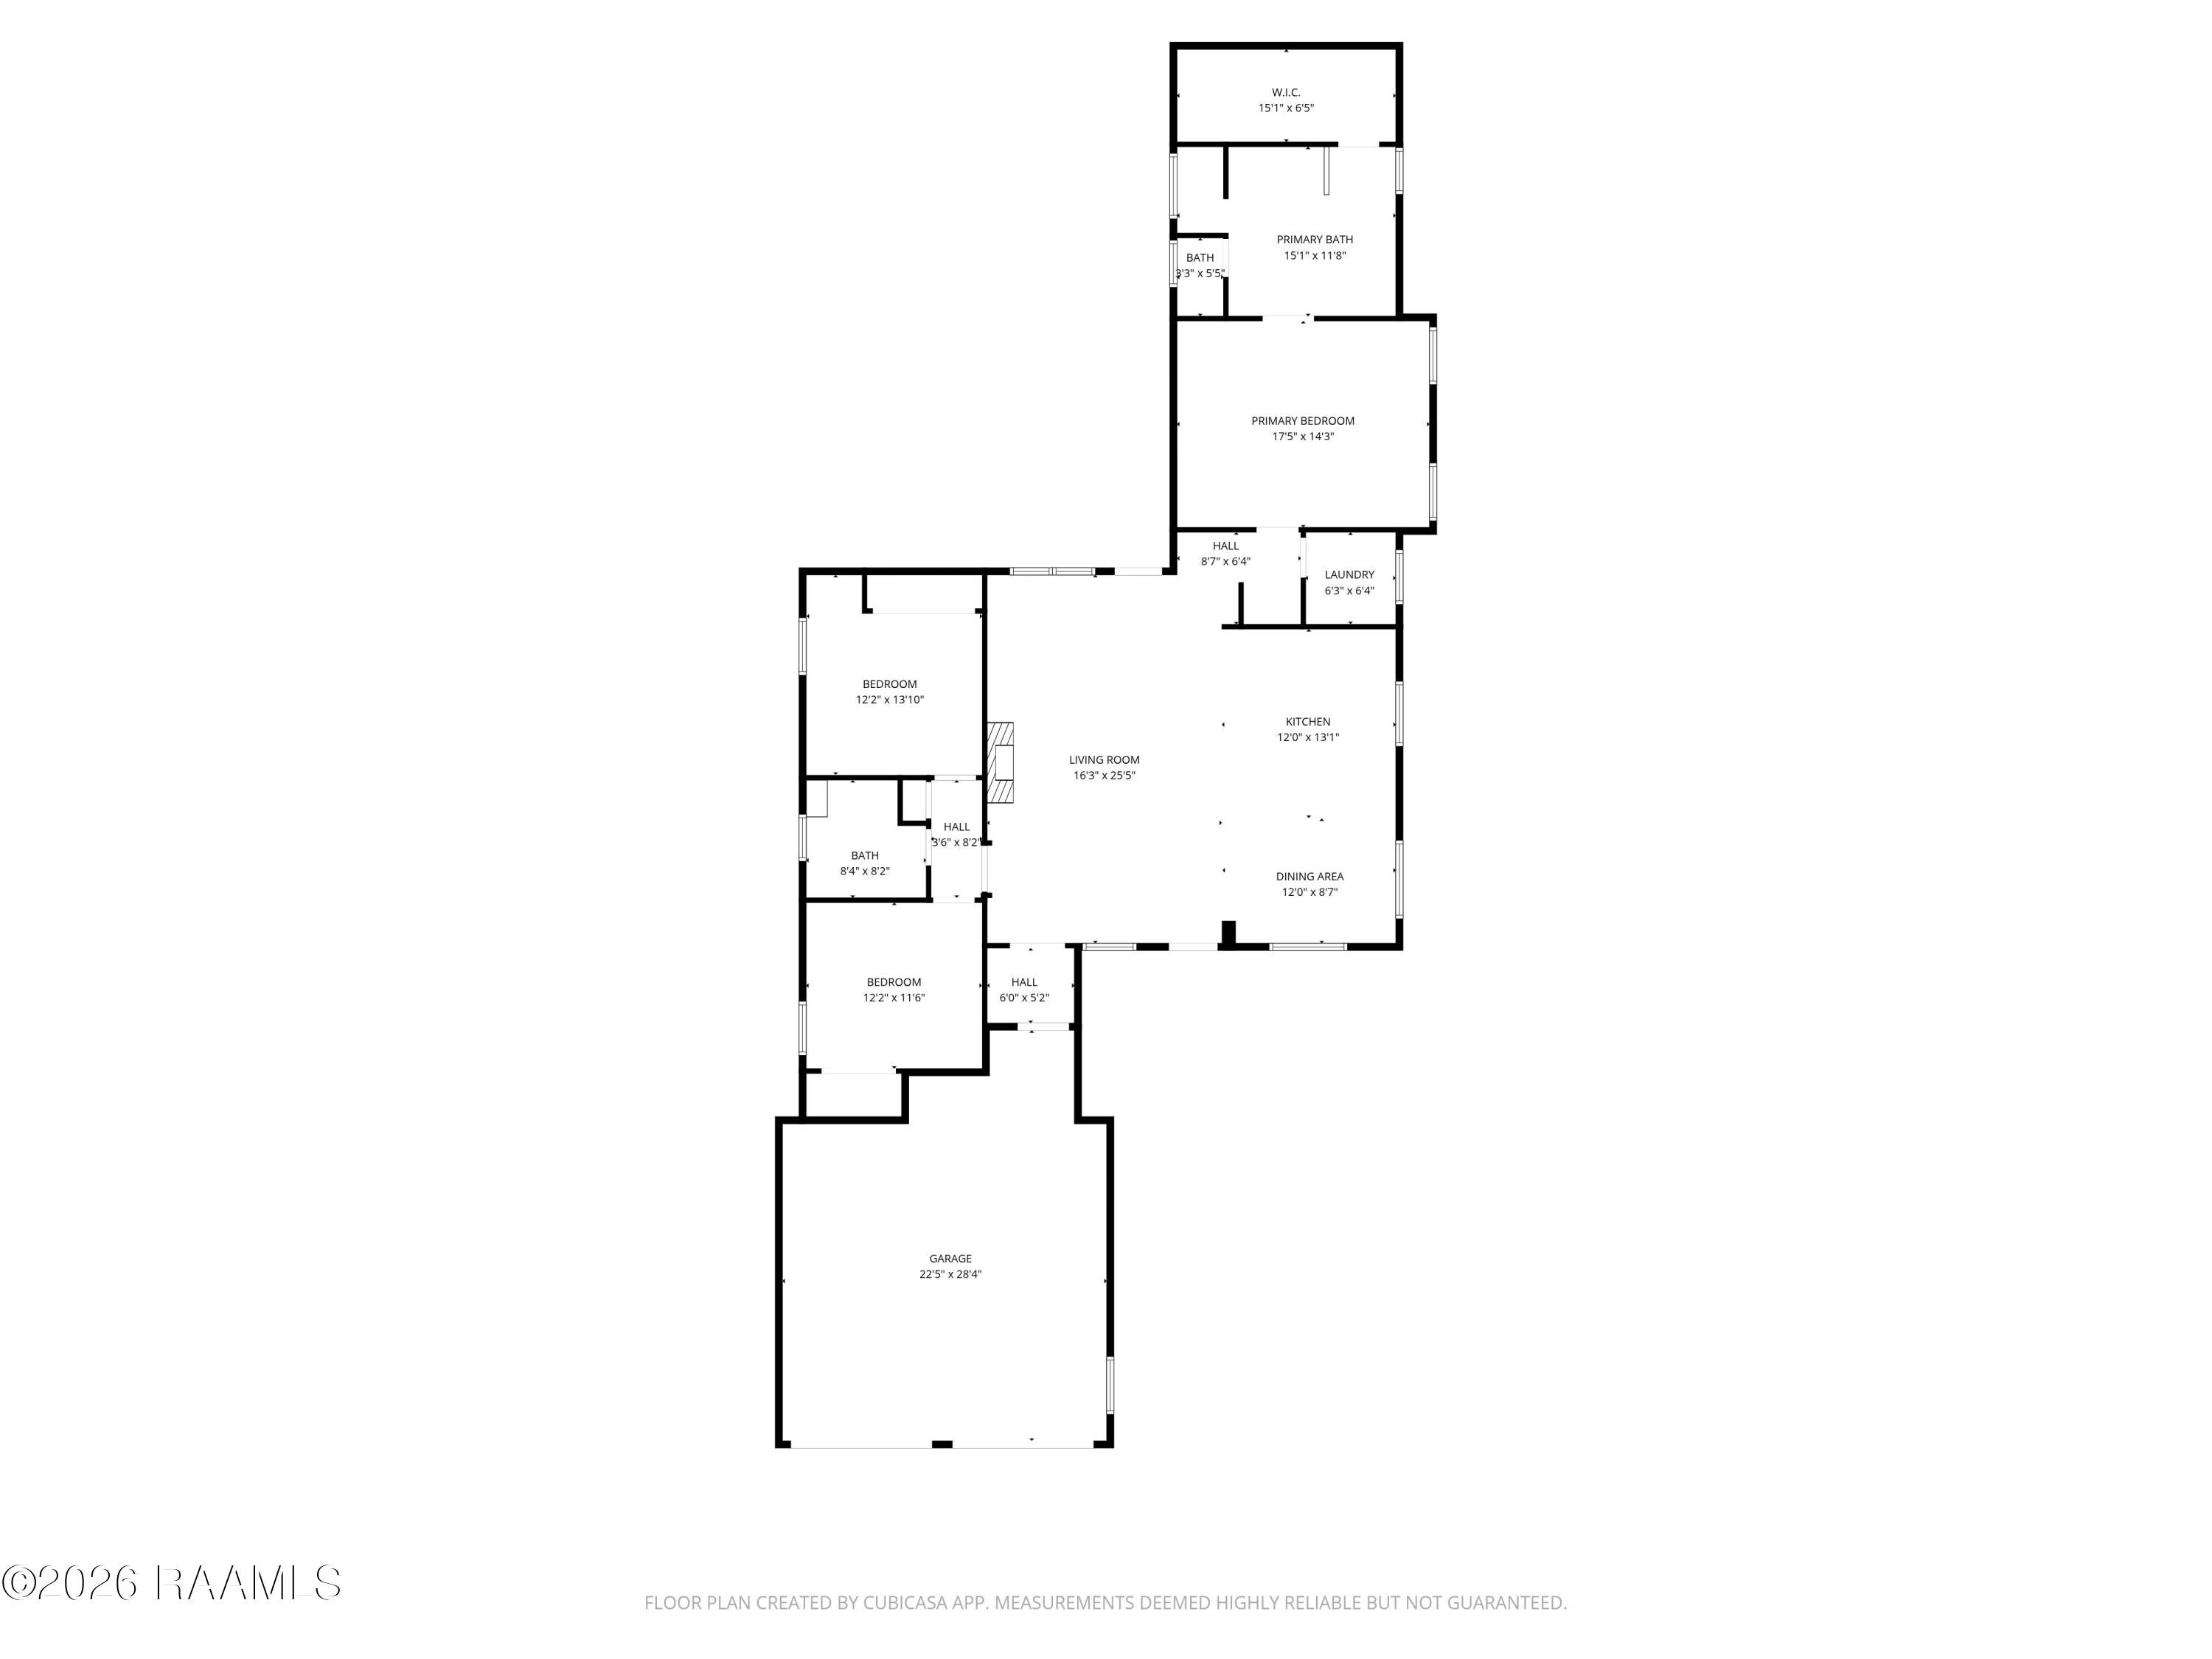
Beautifully Updated 3BR/2BA Home in Gated Community with Pond Views. This extensively updated home built in 2014 is located in a highly desirable gated community and backs directly to a scenic pond with private access -this property combines comfort, style, and convenience.Recent upgrades include a brand-new roof, new water heater, and a fully renovated kitchen featuring new cabinets, stunning Taj Mahal granite countertops, and a full suite of high-end FORNO appliances with elegant gold accents. Additional interior updates include new chandeliers, updated vanity tops, and thoughtfully selected modern finishes throughout.A major highlight is the newly upgraded HVAC system: the entire A/C and furnace system--including indoor coils, blower, furnace, and all attic ductwork--is brand new (outdoor compressor excluded), providing enhanced efficiency and peace of mind.Inside, you'll find high ceilings, abundant natural light, and a spacious living area with beautiful backyard and water views. The primary suite features a vaulted ceiling, a luxurious oversized soaking tub, separate walk-in shower, and a large walk-in closet with natural light. Two additional bedrooms are generously sized and share a hall bath with updated tile and matching Taj Mahal granite.Outdoor living is just as impressive, with a covered front porch and a backyard designed for relaxation and entertaining. Enjoy the covered patio complete with an outdoor fireplace, sink, granite countertop, and gated access to the pond--perfect for peaceful afternoons in the shade.Additional Features:Generac generator (only 4 years old) for automatic backup power (new cost $17,500). 2-car garage with epoxy flooring and storage space, plus new WiFi-enabled garage door openers.Pull-down attic access with additional storageLocated in Flood Zone X (low risk) with no history of flooding. Schedule your showing today!

3
beds

2
baths

1,913 Sq.Ft. LIVING AREA

7,405.2 Sq.Ft. lot

Carrie H. Théard

Carrie H. Théard

Features & Amenities

Interior

  • total bedrooms3
  • Total bathrooms2
  • full bathrooms2
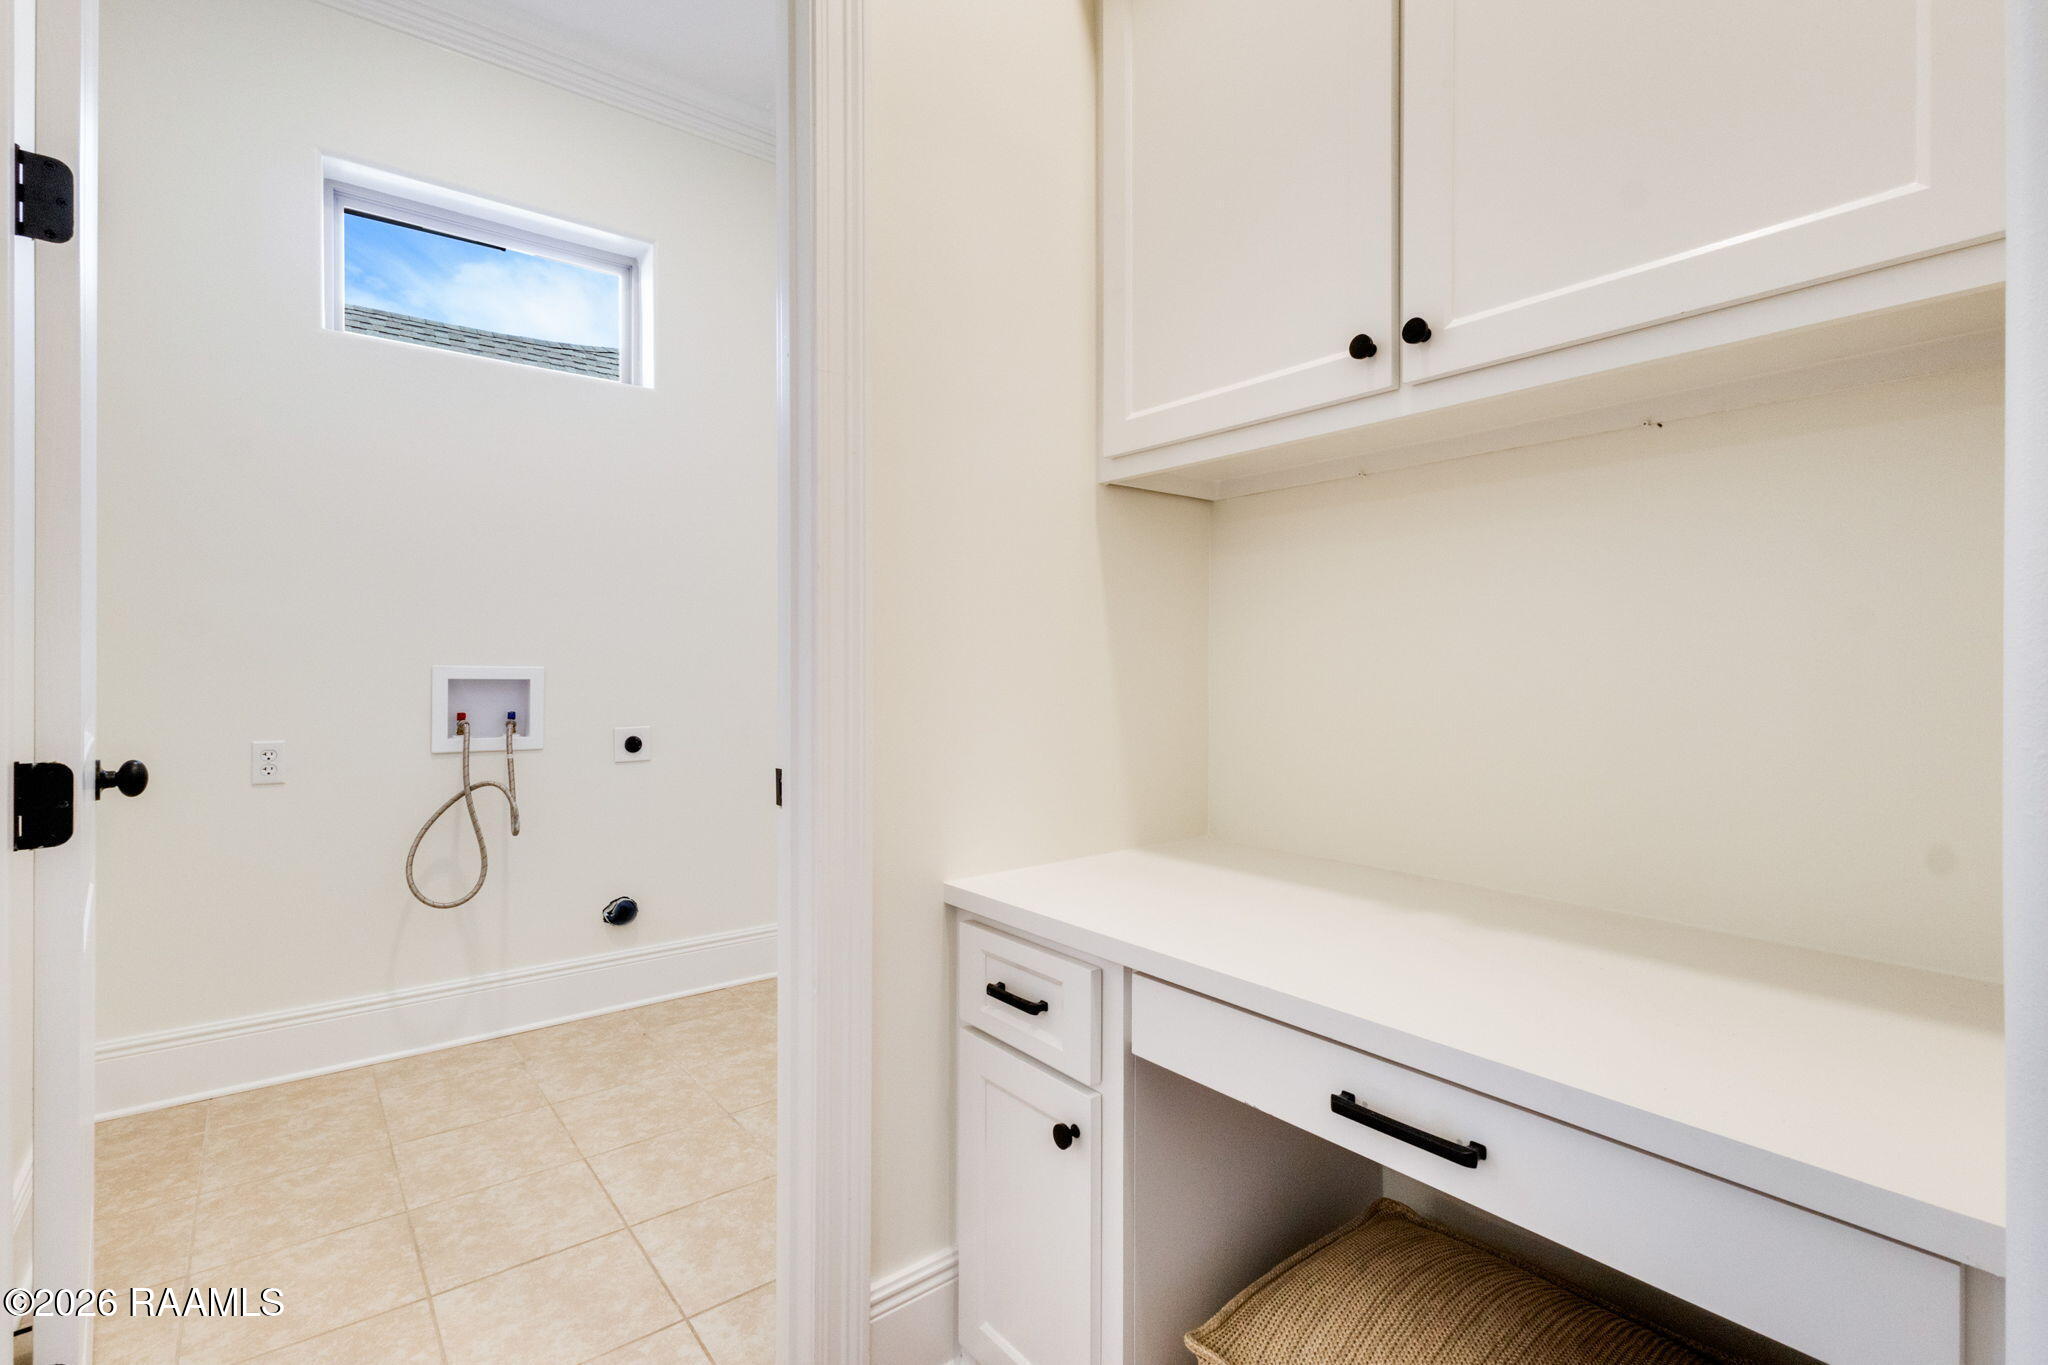
  • Laundry room Electric Dryer Hookup, Washer Hookup
  • Flooring Tile, Vinyl Plank
  • Fireplace 2 Fireplaces, Gas, Outside
  • APPLIANCES Built-In Electric Oven, Dishwasher, Disposal, Gas Range, Microwave, Refrigerator, Gas Stove Con
  • other interior Features High Ceilings, Cathedral Ceiling(s), Computer Nook, Crown Molding, Double Vanity, Kitchen Island, Multi-Head Shower, Separate Shower, Special Bath, Varied Ceiling Heights, Vaulted Ceiling(s), Walk-In Closet(s), Granite Counters

Area & Lot

  • Status Sold
  • Date Sold July 17, 2026
  • Living Area1,913 Sq.Ft.
  • Lot Area7,405.2 Sq.Ft.
  • MLS® ID2600003050
  • TypeResidential
  • YEAR BUILT2014
  • NeighborhoodLafayette
  • Architecture StylesTraditional
  • Water FrontageWaterfront, Pond, Walk To
  • View DescriptionWater
  • Elementary SchoolDrexel
  • Middle SchoolBroussard
  • High SchoolComeaux
  • School DistrictLafayette Parish

Exterior

  • STORIES1
  • Garage Space2.0
  • roofComposition
  • lot features0 to 05 Acres, Back Yard Access, Commons, Landscaped, Level, No Outlet Street, Sloped, Views, Waterfront
  • parkingGarage, Garage Faces Front
  • HEAT TYPECentral, Natural Gas
  • AIR CONDITIONINGCentral Air
  • sewerPublic Sewer
  • SubstructureSlab
  • HOA AmenitiesManagement
  • other exterior FeaturesLighting

Financial

  • Price Upon Request

Lafayette

Explore

Work With Carrie

Carrie H. Théard is a knowledgeable and client-focused Real Estate Agent who takes pride in guiding clients through every step of the process with clarity and care.

Follow Carrie on Instagram